Your next build.
A considered start.
Concrete for a garage, addition, workshop, or other planned structure. Bring your plans, and let’s work through the concrete scope.
Discuss your project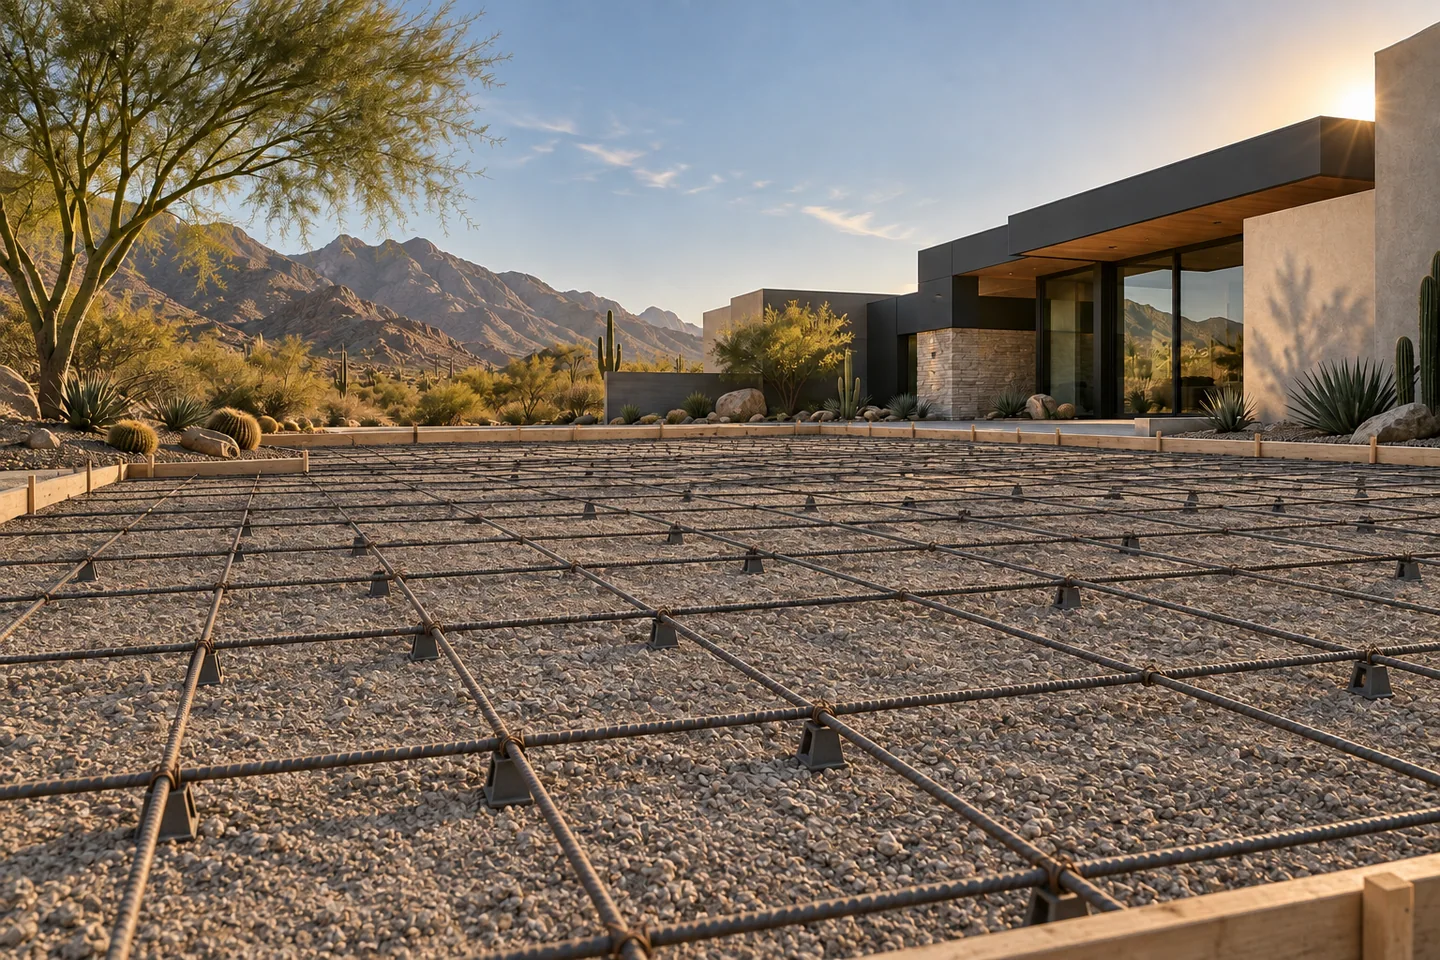
Let the project requirements lead.
Concrete supporting a structure needs more information than length and width. Plans, specifications, soils information, and local requirements help establish the slab and footing scope. Design and permitting responsibilities should be clarified before work is scheduled.
- The planned structure and its intended use
- Available structural drawings and specifications
- Specified slab, footing, and reinforcement details
- Site access and coordination with your builder
LET’S BUILD SOMETHING GOODYOUR NEXT CHAPTER STARTS HERE
Let’s make
room for it.
Start with your idea, your project location, and whatever details you have. We’ll talk through the concrete work and prepare a free estimate.